


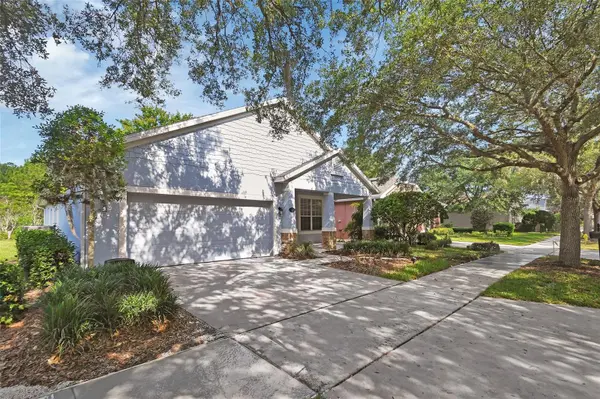



525 HERON POINT WAY Deland, FL 32724
3 Beds
2 Baths
2,111 SqFt
Open House
Sat Sep 19, 11:00am - 3:00pm
UPDATED:
Key Details
Property Type Single Family Home
Sub Type Single Family Residence
Listing Status Active
Purchase Type For Sale
Square Footage 2,111 sqft
Price per Sqft $203
Subdivision Victoria Park Increment 02 Northe
MLS Listing ID NS1088067
Bedrooms 3
Full Baths 2
HOA Fees $1,639/qua
HOA Y/N Yes
Annual Recurring Fee 6556.0
Year Built 2005
Annual Tax Amount $5,347
Lot Size 5,662 Sqft
Acres 0.13
Property Sub-Type Single Family Residence
Source Stellar MLS
Property Description
Community Perks: Private clubhouse, resort style pool, fitness center, tennis/pickle ball, bocce, library, pool tables, gated entry, lawn care included. And right across the street - the 18-hole Championship Victoria Hills Golf Course by Ron Garl. Minutes to historic downtown Deland, Stetson University, shopping, I-95, I-4 and east coast beaches. Homes in Victoria Gardens disappear fast - and motivated seller pricing like this is almost unheard of. This is your moment to secure a turnkey; privacy conservation backed home with tens of thousands in upgrades already done for you. It's an excellent opportunity and one that shouldn't be passed up!
Location
State FL
County Volusia
Community Victoria Park Increment 02 Northe
Area 32724 - Deland
Zoning RES
Interior
Interior Features Ceiling Fans(s), Eat-in Kitchen, Walk-In Closet(s), Window Treatments
Heating Central
Cooling Central Air
Flooring Luxury Vinyl, Tile
Furnishings Unfurnished
Fireplace false
Appliance Dishwasher, Disposal, Dryer, Electric Water Heater, Microwave, Range, Refrigerator, Washer
Laundry Laundry Room
Exterior
Exterior Feature None
Garage Spaces 2.0
Community Features Clubhouse, Deed Restrictions, Dog Park, Fitness Center, Gated Community - Guard, Golf Carts OK, Golf, Irrigation-Reclaimed Water, Park, Pool, Restaurant, Sidewalks, Tennis Court(s), Street Lights
Utilities Available BB/HS Internet Available, Cable Connected, Electricity Connected, Fiber Optics, Fire Hydrant, Natural Gas Connected, Public, Sewer Connected, Sprinkler Recycled, Underground Utilities, Water Connected
Amenities Available Clubhouse, Fitness Center, Gated, Pickleball Court(s), Pool, Recreation Facilities, Tennis Court(s)
View Y/N No
Water Access No
Roof Type Shingle
Porch Covered, Front Porch, Rear Porch, Screened
Attached Garage true
Exposure Southwest
Garage true
Private Pool No
Building
Lot Description Conservation Area, Paved
Entry Level One
Foundation Slab
Lot Size Range 0 to less than 1/4
Sewer Public Sewer
Water Public
Architectural Style Contemporary, Ranch
Structure Type Block,Stucco
New Construction false
Others
Pets Allowed Cats OK, Dogs OK
HOA Fee Include Cable TV,Common Area Taxes,Pool,Internet,Maintenance Structure,Management,Pest Control,Private Road,Recreational Facilities,Security
Senior Community Yes
Ownership Fee Simple
Monthly Total Fees $546
Acceptable Financing Cash, Conventional, FHA, VA Loan
Membership Fee Required Required
Listing Terms Cash, Conventional, FHA, VA Loan
Special Listing Condition None
Virtual Tour https://fusion.realtourvision.com/idx/319418#tourgallery

NEARBY SCHOOLS & PROPERTIES